
AMPHITHEATER & STAGE
A Stage for Every Season
Construction in Progress
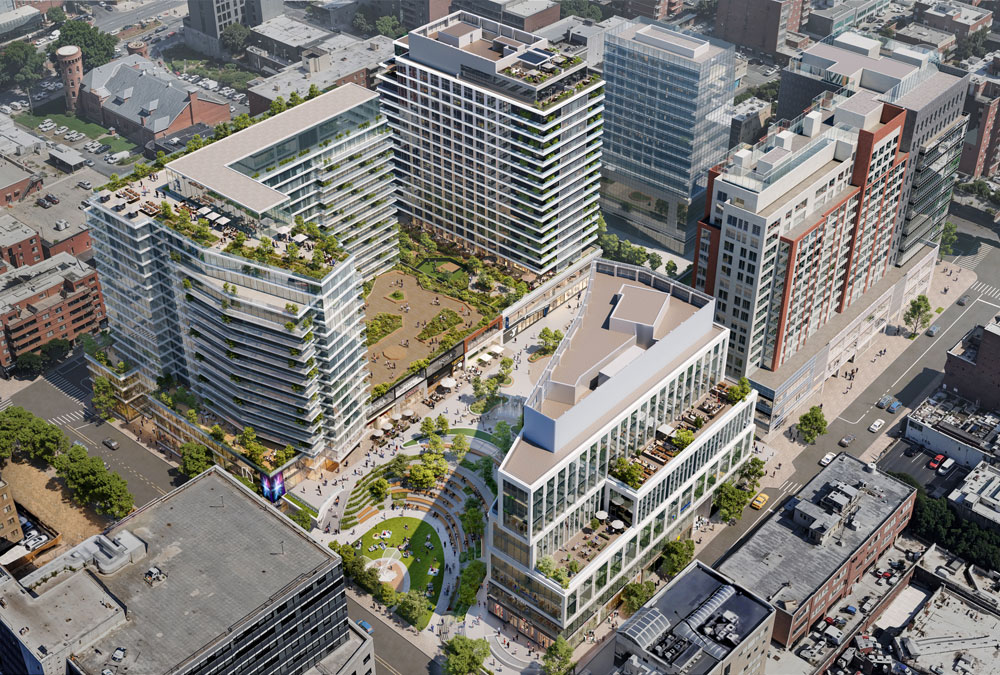
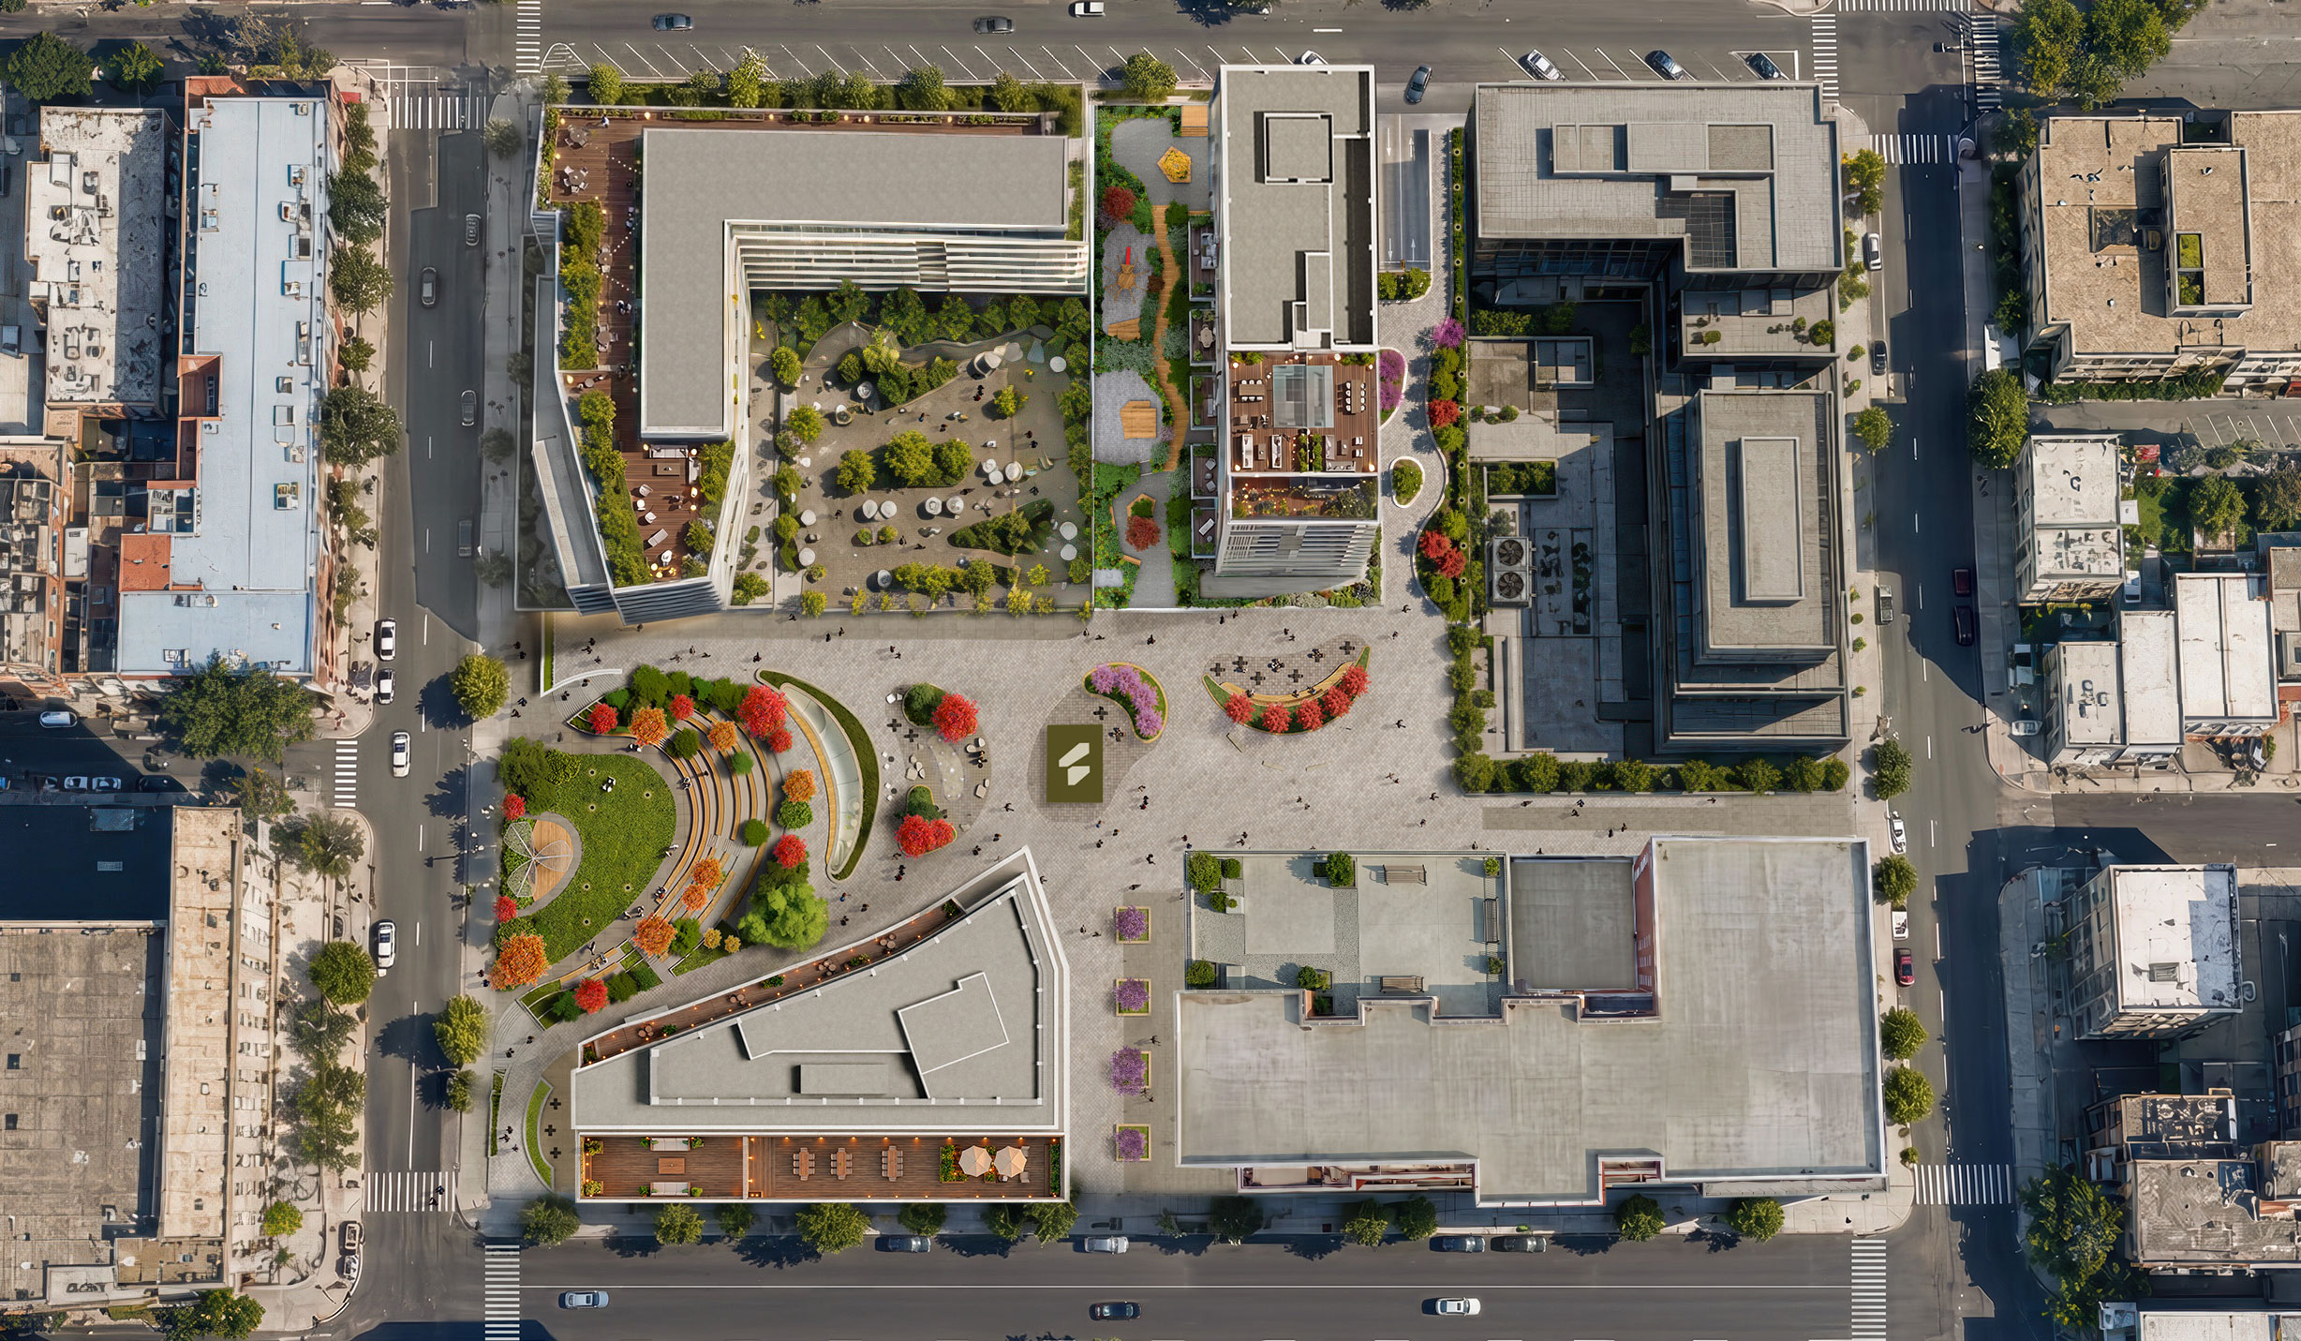
Something new is taking shape in Downtown Flushing. Centered on the Plaza, a richly landscaped 1.5-acre public space, Flushing Commons introduces opportunities to gather, explore and enjoy the neighborhood. The Concourse combines dining and retail discoveries, while elegant contemporary residences and sleek Class A offices contribute to a lively mix of experiences throughout every season. Just a block from Main Street, Flushing Commons is designed to become part of the fabric of everyday life in one of New York City’s most dynamic communities.
Click on the hotspots
to discover the spaces
A Stage for Every Season
A New Flushing Landmark
Discover More Below
A Place to Gather and Play
A Place for Every Occasion
An Unexpected Sensory Experience
A Place to Be Active and Connected
Life Above It All
A New Perspective on Business


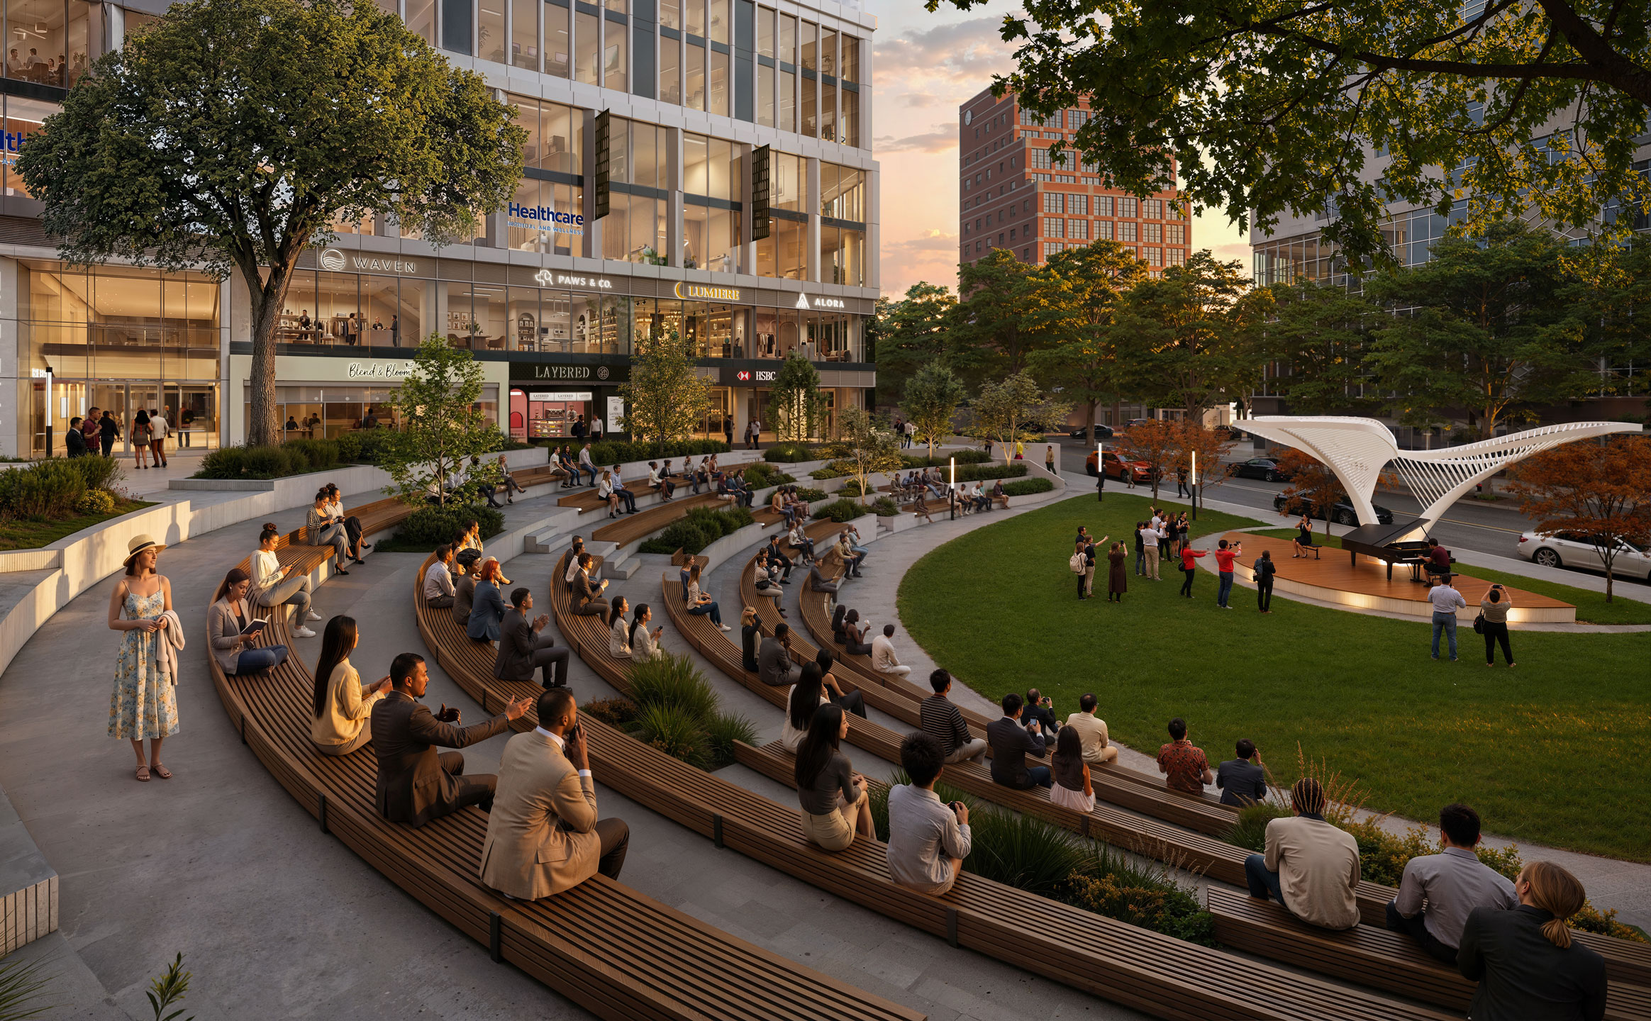
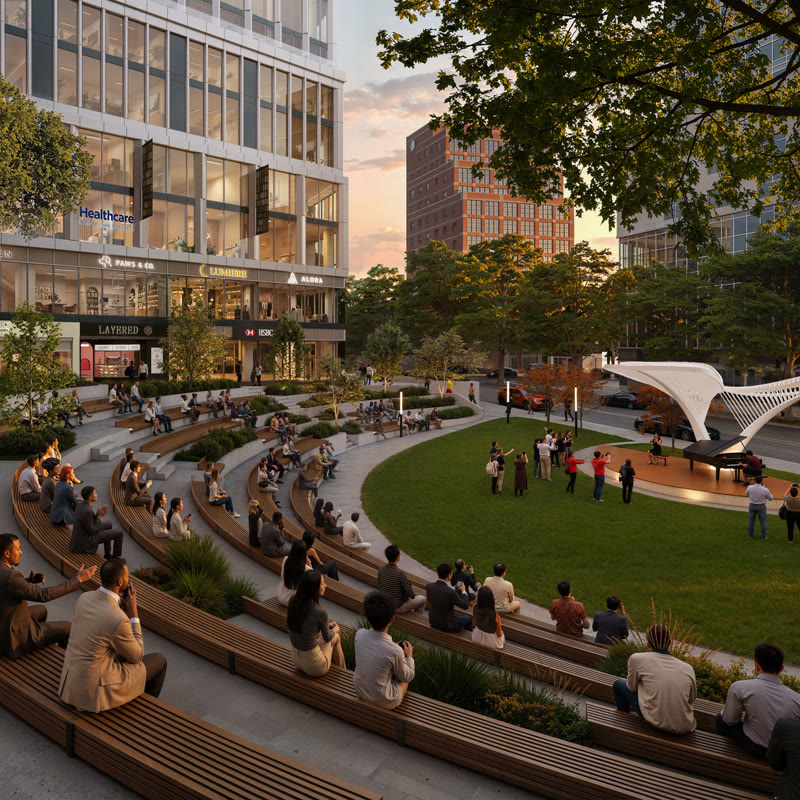
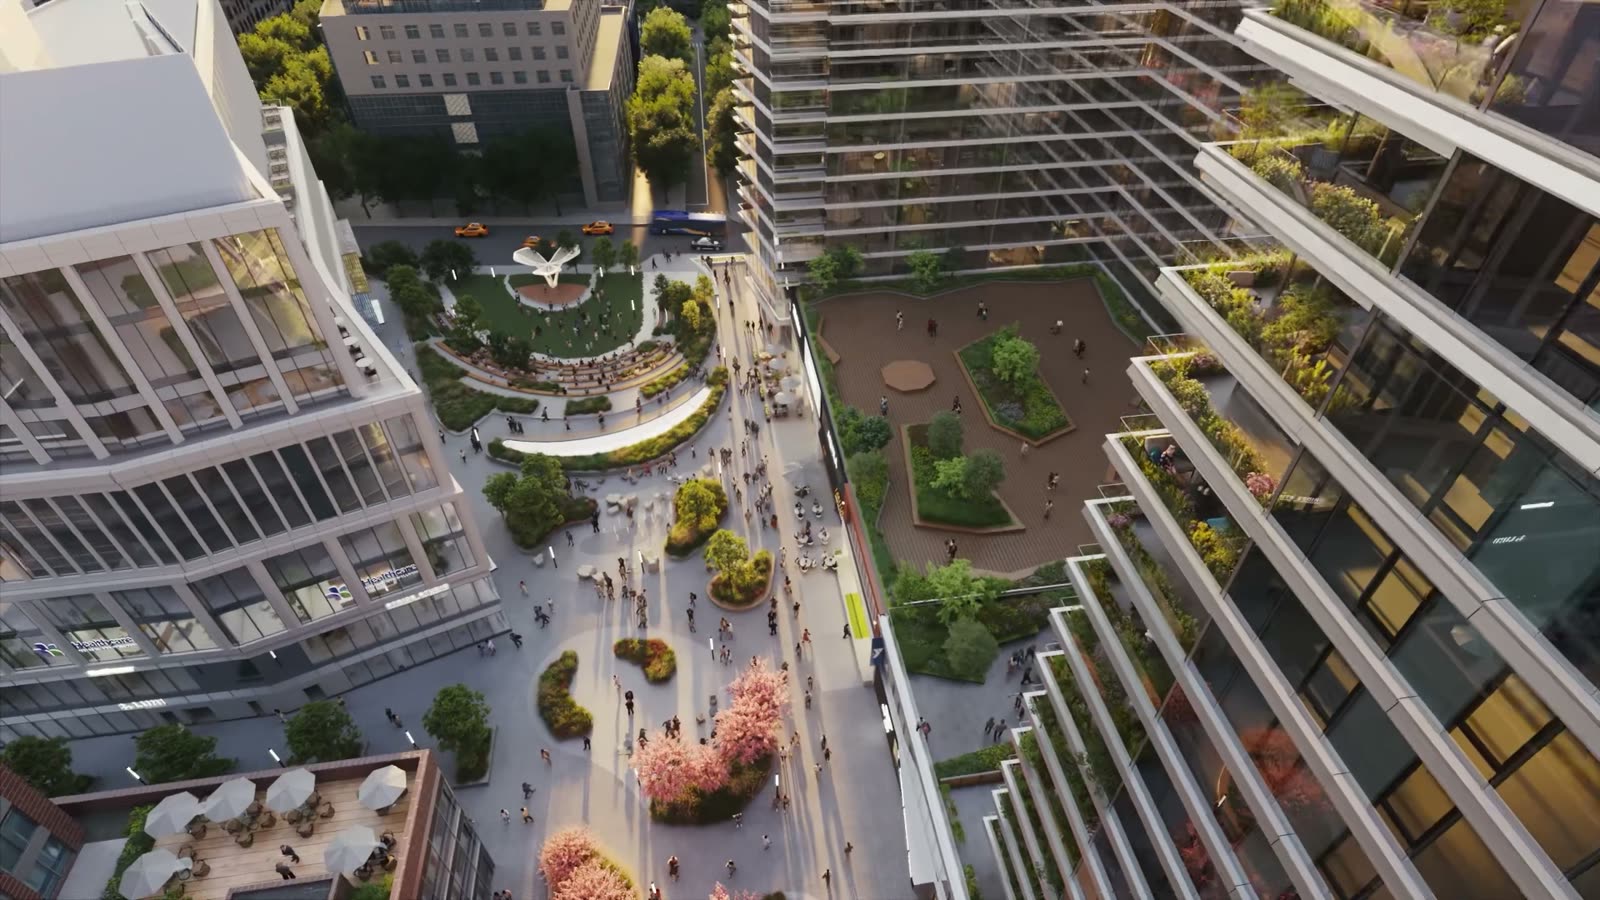
An amphitheater and stage will host year-round programming, adding culture and celebration to everyday life. Like great town squares and village commons around the world, The Plaza creates a welcoming setting for the community to gather, relax and discover.
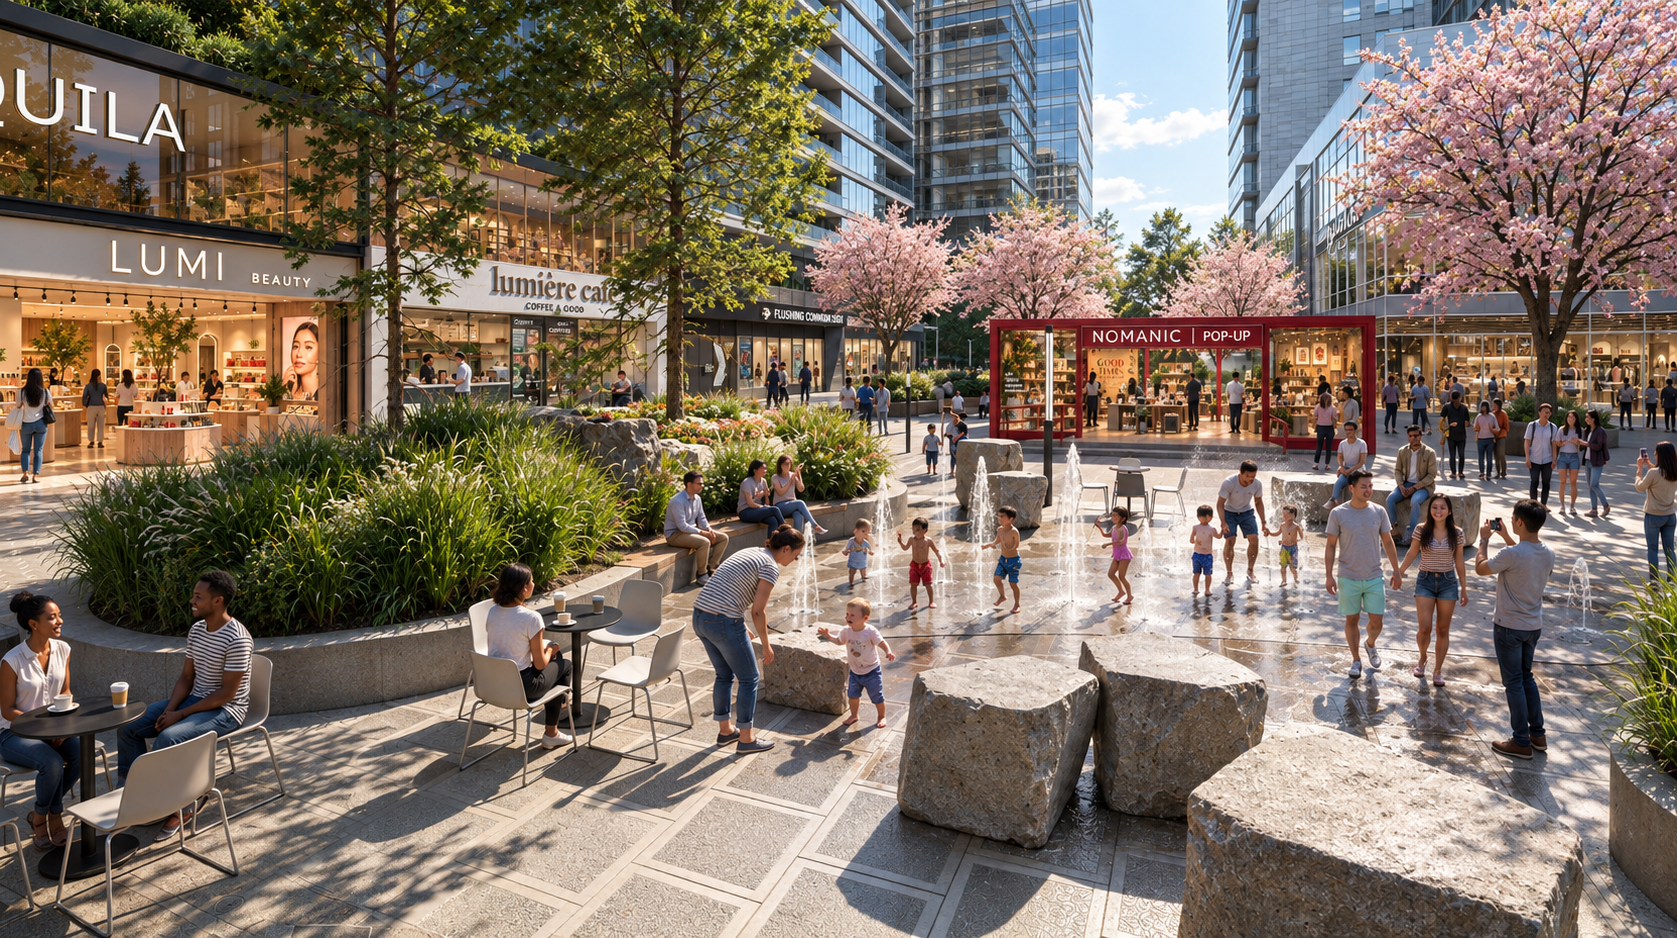
The Plaza introduces something exceptional to Downtown Flushing: 1.3 acres of public space designed for both quiet moments and shared experiences. Gardens, trees, a lawn, water features and terraced seating soften the cityscape and invite visitors to enjoy the outdoors.


Flushing Commons presents a dynamic destination for living, working and exploring. From contemporary residences and Class A offices to dining, retail and landscaped public space, each element contributes to a lively new community focal point while remaining seamlessly connected to the surrounding neighborhood.

The Liria pairs a peaceful residential
setting with the vitality of The Plaza,
Downtown Flushing, and a wealth of
neighborhood attractions at your
doorstep.


Warm materials, considered interiors and an understated design sensibility shape homes that offer a serene contrast to the energy of the streets below.
The Elm brings Class A office space to Downtown Flushing’s most distinctive new address.

Contemporary architecture and expansive outlooks set the tone for a professional environment, with dining, shopping and The Plaza just downstairs. Nearby transit provides convenient connections to Manhattan and throughout New York City.
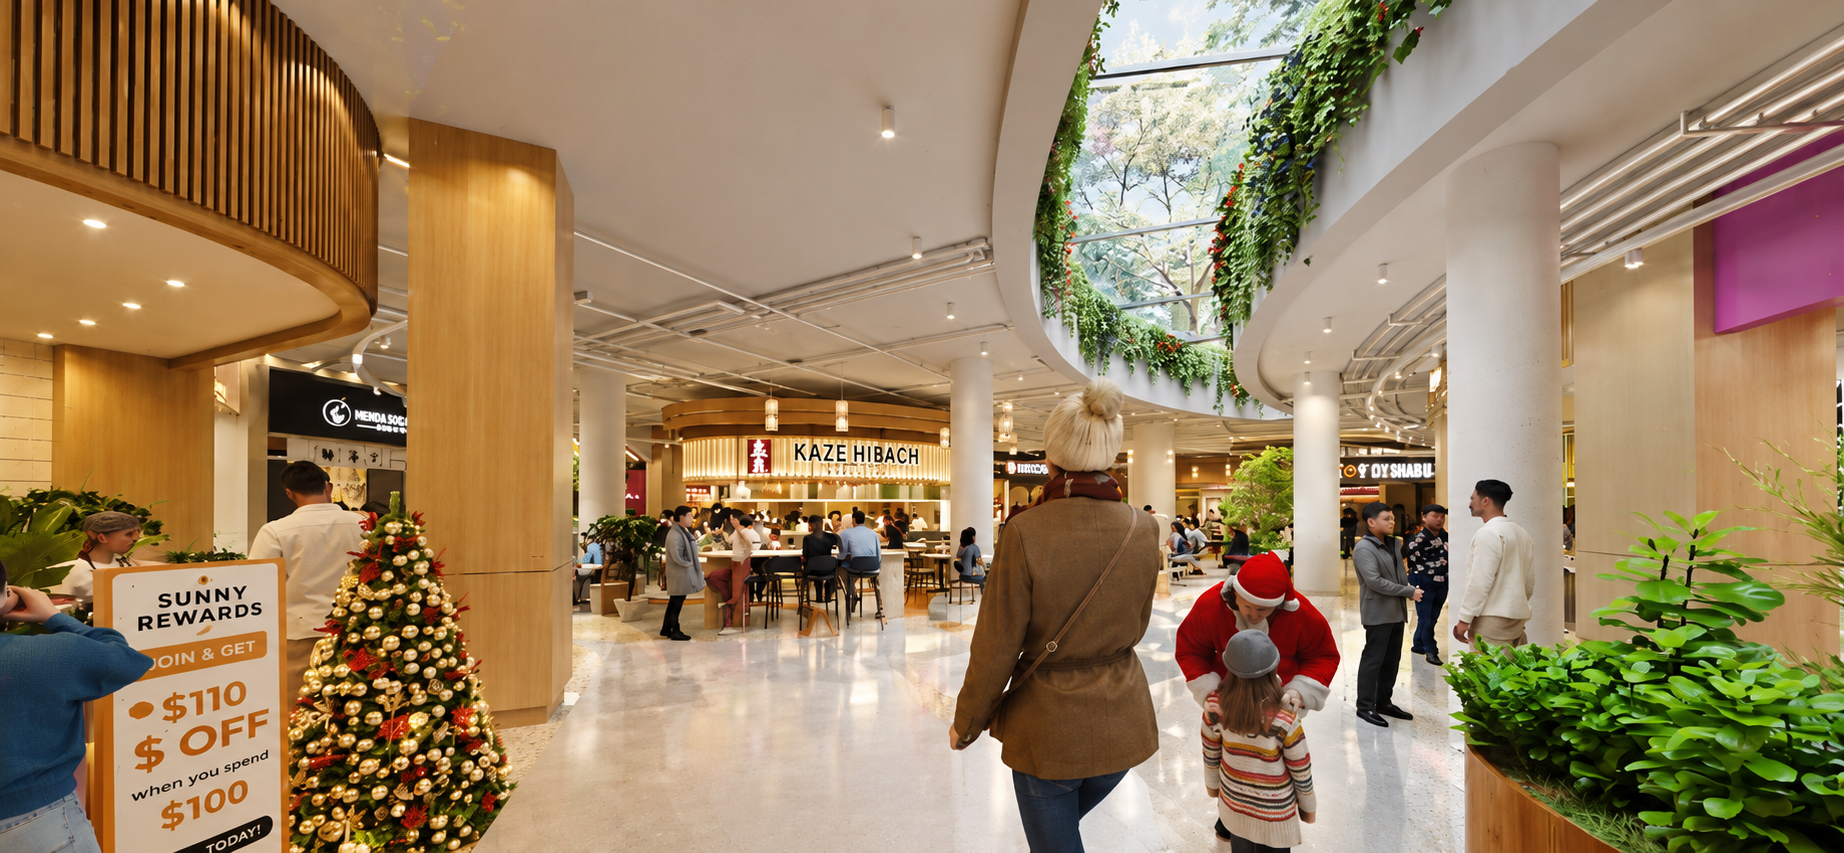
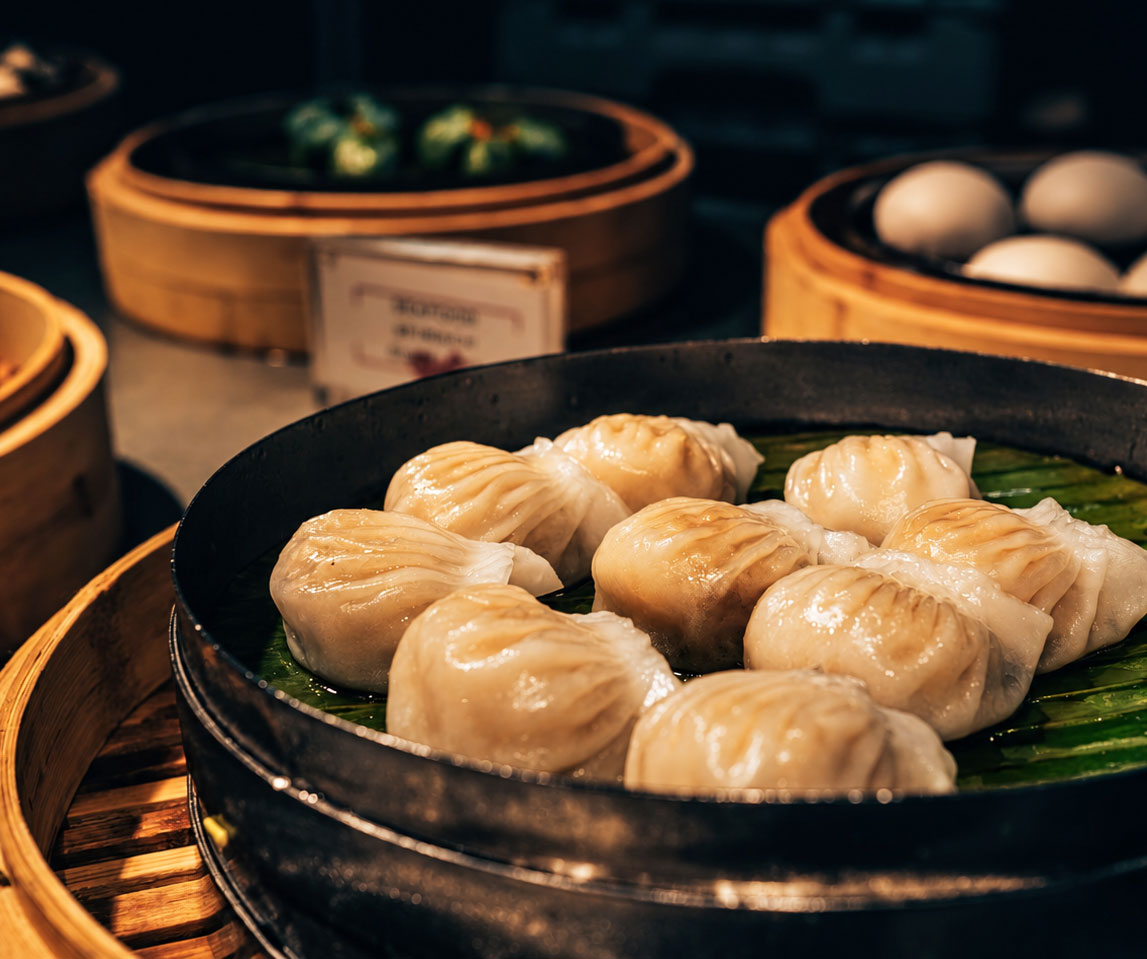
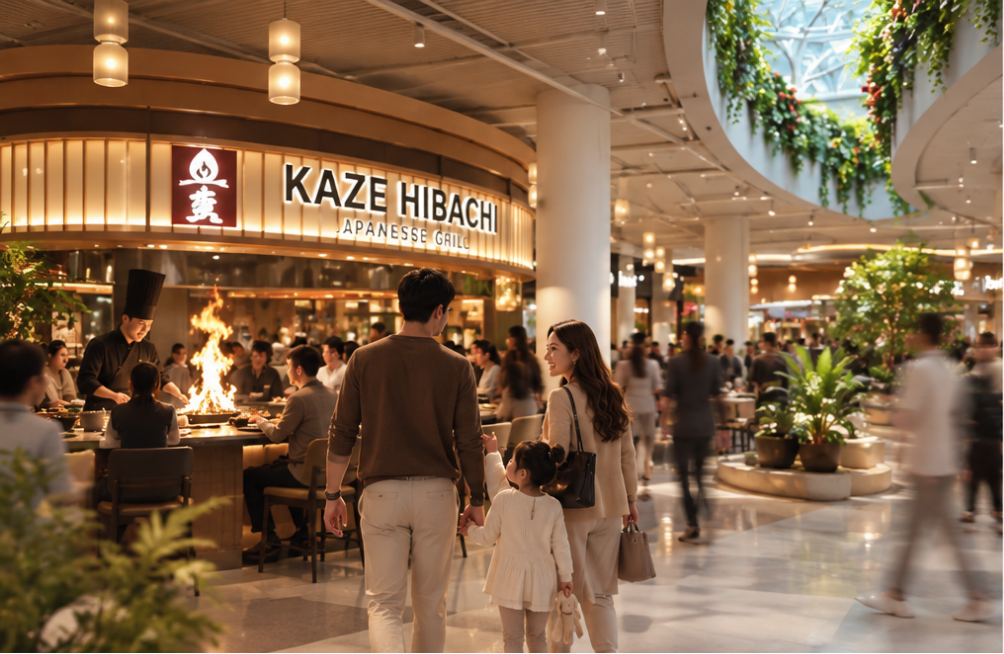
The Concourse invites visitors to follow their curiosity. Beneath sweeping skylights, an exciting array of food and retail offerings unfolds along pathways accented by greenery and contemporary finishes. The result is an atmosphere for browsing, dining and lingering. Connected to The Plaza above, it adds another lively dimension to Flushing Commons.


Work broke ground yesterday morning on phase two of Flushing Commons, a multi-tower mixed-use residential complex at 37-10 138th Street in Flushing, Queens. Designed by Handel Architects and developed in a public-private partnership between F&T Group and the New York City Economic Development Corporation (NYCEDC) and the YMCA of Greater New York, the phase...
Read More
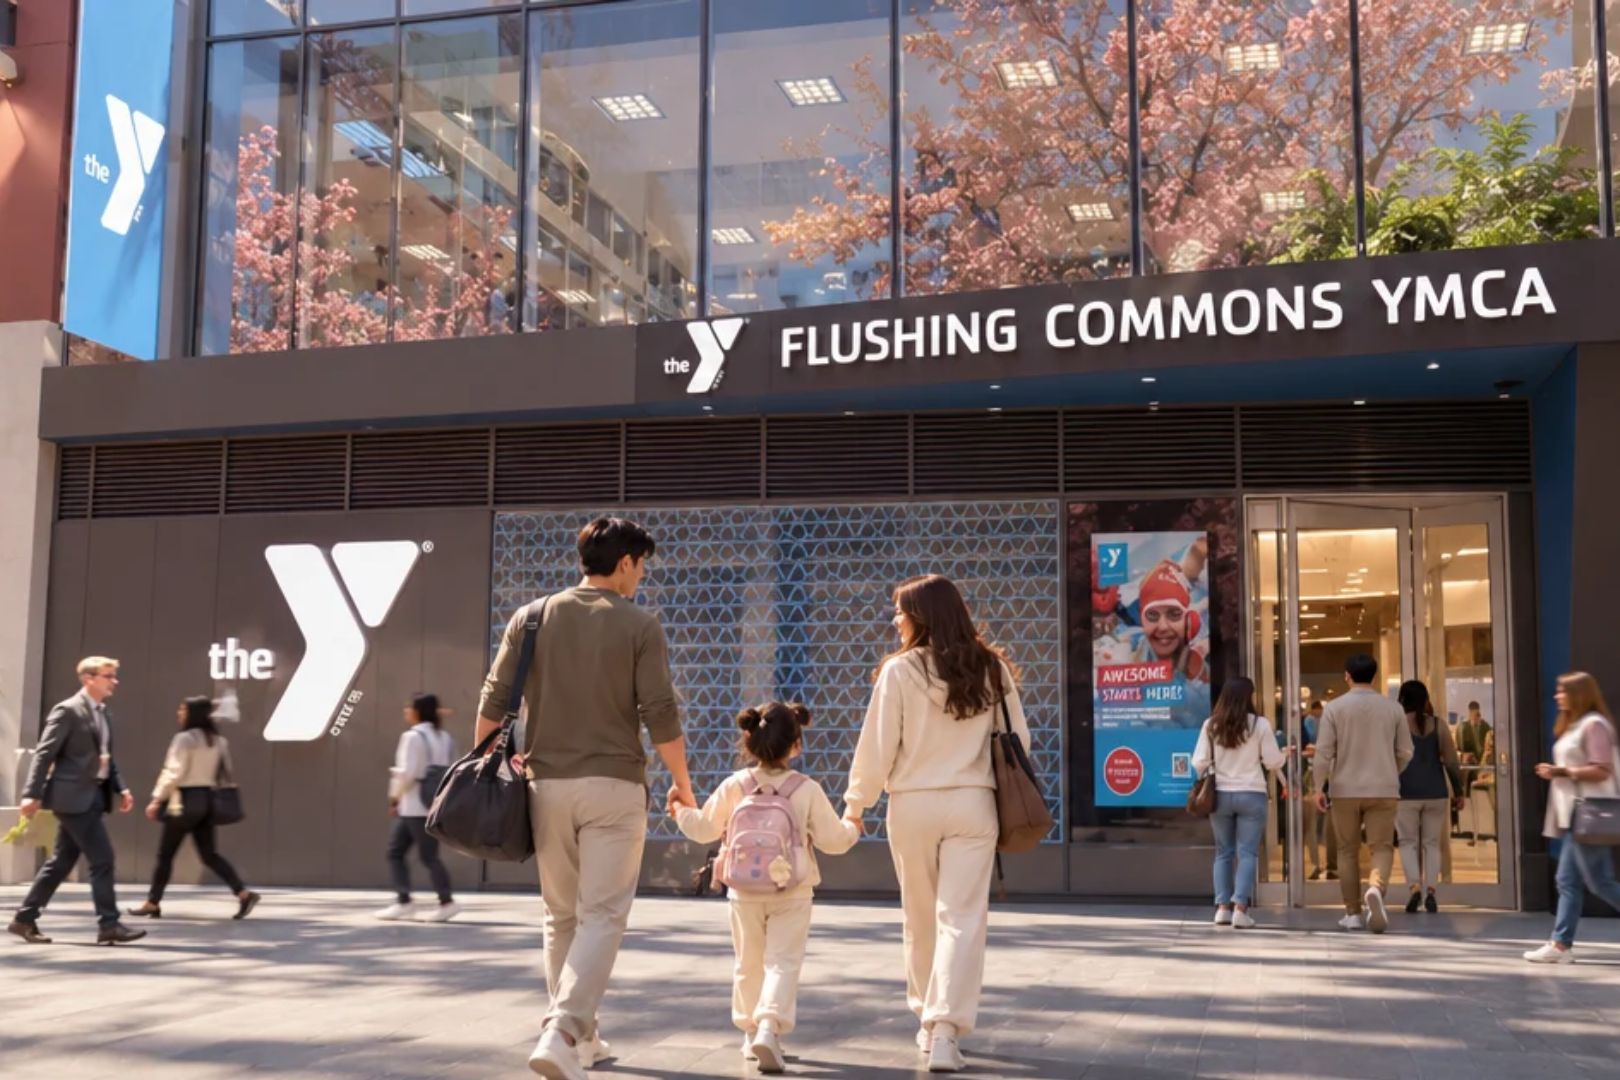
Flushing Commons Phase II, a transformative mixed-use development, will be bringing residential housing, a state-of-the-art YMCA and both public and commercial space to Downtown Flushing as real estate development company F&T Group and New York City Economic Development Corporation (NYCEDC) celebrated its groundbreaking on Wednesday.
Read More